logo medium
Favorites
Favorites
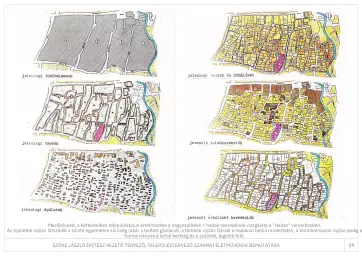
    /creations/Összevont rendezési terv
    Home/creations/József Péter Kerényi/Összevont rendezési terv

Translation note: Note: This work is available only in its original language.

Összevont rendezési terv

1972

József Péter Kerényi
József Péter Kerényiarchitect
Place of creation
Dunaegyháza
Identifier
AS0027549
Keywords
documentationarchitecture1970s20th centurylocal spatial planarrangement planregulatory documentation
contribute

Know more about this work?

The database is continuously growing. If you have additional information about this work, you can submit it here.
similar

Related creations

2016
2016

2016

Péter Pásztor, Lőrinc Csernyus
Artists’ Apartments
1971–1975

Artists’ Apartments

Antal Plesz
Dining Table, Kiss House
2019

Dining Table, Kiss House

Mihály Balázs
Community Centre
1968

Community Centre

Károly Jurcsik
Lakitelek Chapel
1997

Lakitelek Chapel

Ferenc Callmeyer
Keresztpont Reformed Youth Centre and Mission House
2020

Keresztpont Reformed Youth Centre and Mission House

Péter Vesmás
Mamma Bella
2010

Mamma Bella

György Radványi
1974
1974

1974

József Péter Kerényi
Mortuary
2009

Mortuary

Ernő Bogos
1983–1985
1983–1985

1983–1985

László Szőke
Family House
2013–2015

Family House

Ernő Bogos
Residential Building Design
Non-chronological data

Residential Building Design

Ferenc Callmeyer
Forest School
1995–1996

Forest School

Gábor Turányi
Gödör Residential Park
1991–1998

Gödör Residential Park

József Viszlai
Patyolat Central Facility
1976

Patyolat Central Facility

János Dobó
Roosevelt 7/8 Office Building
2001–2005

Roosevelt 7/8 Office Building

Gábor Turányi
A-Z OPUS

The Hungarian Academy of Arts' contemporary arts database

ImpressumProject FeaturesSite OperationContactCookie PolicyPrivacy PolicyCopyright
MMAMMA KiadóMűcsarnokPesti VigadóMagyar Építészeti MúzeumMMA MMKI