logo medium
Favorites
Favorites
    /creations/Edelényi elvi engedélyezési terv
    Home/creations/Csaba Bodonyi/Edelényi elvi engedélyezési terv

Translation note: Note: This work is available only in its original language.

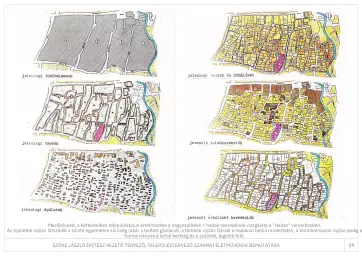
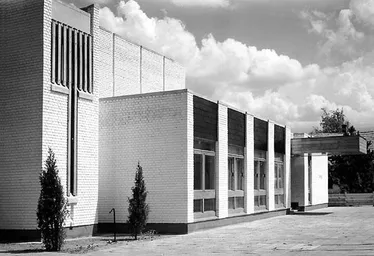
Edelényi elvi engedélyezési terv

2007
Csaba Bodonyi
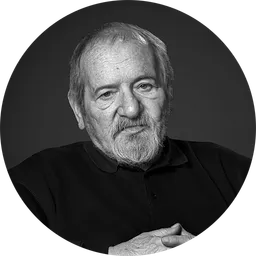
Csaba Bodonyiarchitect
Identifier
AS1053715
Keywords
documentationarchitecture2000s21st centurylocal spatial planarrangement planregulatory documentation
01 / 05
contribute

Know more about this work?

The database is continuously growing. If you have additional information about this work, you can submit it here.

similar

Related creations

Swimming Pool at the Training Camp
1980

Swimming Pool at the Training Camp

Ferenc Török
Placement of the Turul Statue
2018–2020

Placement of the Turul Statue

György Radványi
1992–1995
1992–1995

1992–1995

János Golda
Porcelanium
1997–1998

Porcelanium

Gábor Turányi
Villa
2006

Villa

István Ferencz
Dining Table, Kiss House
2019

Dining Table, Kiss House

Mihály Balázs
County Council Training Institute
1972–1977

County Council Training Institute

Ferenc Bán
Residential Building
1998

Residential Building

János Dobó
Greek Catholic Church and Parsonage
1983

Greek Catholic Church and Parsonage

Ferenc Török
Renovation of a Roman Catholic Church Complex
2021

Renovation of a Roman Catholic Church Complex

Ernő Bogos
Hotel Magyar Király
2010

Hotel Magyar Király

Pál Somogyi
1983–1985
1983–1985

1983–1985

László Szőke
Prefabricated Panel Family Houses on Páva Street
1983

Prefabricated Panel Family Houses on Páva Street

Károly Jurcsik
Museum of Ethnography, Budapest
2016

Museum of Ethnography, Budapest

Mihály Balázs
Community Centre
1968

Community Centre

Károly Jurcsik
Tree of Life and Waterfall (demolished)
2007

Tree of Life and Waterfall (demolished)

Ferenc Bán
A-Z OPUS

The Hungarian Academy of Arts' contemporary arts database

ImpressumProject FeaturesSite OperationContactCookie PolicyPrivacy PolicyCopyright
MMAMMA KiadóMűcsarnokPesti VigadóMagyar Építészeti MúzeumMMA MMKI