logo medium
Favorites
Favorites
    /creations/Design for a Detached House
    Home/creations/Miklós Kampis/Design for a Detached House

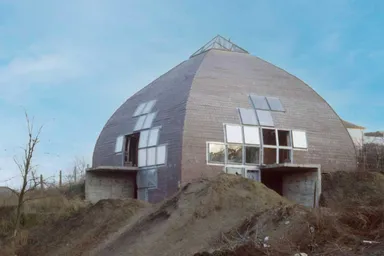
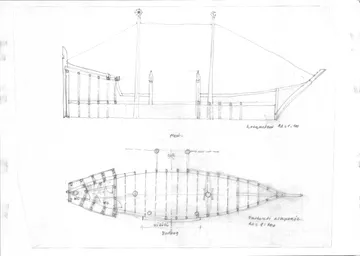
Design for a Detached House

Non-chronological data

Miklós Kampis
Miklós Kampisarchitect
Place of creation
Kaposvár
Identifier
AS0027461
Keywords
documentationarchitecturebuilding designplan
01 / 02
contribute

Know more about this work?

The database is continuously growing. If you have additional information about this work, you can submit it here.

similar
Related creations

Reformed Star Church
1992–1996

Reformed Star Church

György Csete
1983
1983

1983

György Csete
András Sáros: Monuments of Jászberény
2006

András Sáros: Monuments of Jászberény

László György Sáros
Renovation of the House of Culture and Library
2016–2022

Renovation of the House of Culture and Library

László György Sáros
BM Rehabilitation Institute (Extension and Renovation, Interior Design)
1990

BM Rehabilitation Institute (Extension and Renovation, Interior Design)

Tibor Jankovics
Development Plan for Teleki Street
Non-chronological data

Development Plan for Teleki Street

Miklós Kampis
Patakpart School (16-Classroom School)
2018

Patakpart School (16-Classroom School)

Attila Turi
1998–2003
1998–2003

1998–2003

László Zsigmond
Anselmo Guesthouse
2006

Anselmo Guesthouse

Attila Zakariás
2011
2011

2011

Imre Makovecz
Detached House (Szalma–Egri)
2013

Detached House (Szalma–Egri)

Imre Makovecz
2011–2016
2011–2016

2011–2016

László Zsigmond
Pharmacy Building
1983–1986

Pharmacy Building

Ervin Nagy
Detached House
2003

Detached House

Ágnes Kravár
Patricius Winery
2003

Patricius Winery

Ferenc Salamin
Detached House of János Sopronyi
2008

Detached House of János Sopronyi

Ágnes Kravár
A-Z OPUS

The Hungarian Academy of Arts' contemporary arts database

ImpressumProject FeaturesSite OperationContactCookie PolicyPrivacy PolicyCopyright
MMAMMA KiadóMűcsarnokPesti VigadóMagyar Építészeti MúzeumMMA MMKI